Search

Leave a Message

Thank you for your message. I will be in touch with you shortly.

Explore My Properties

Property Description

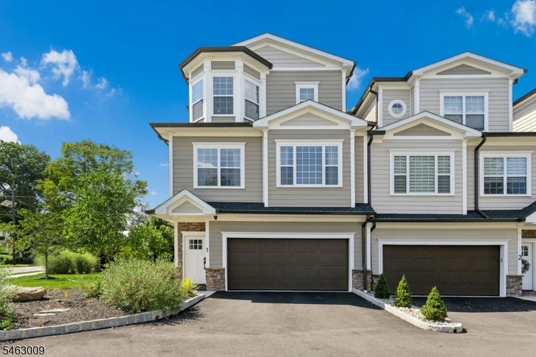
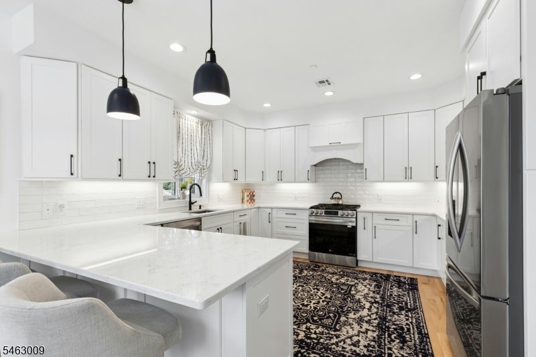
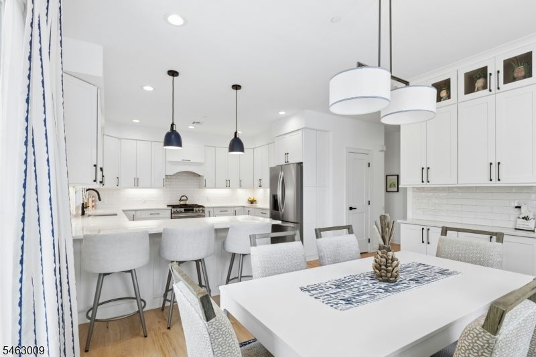
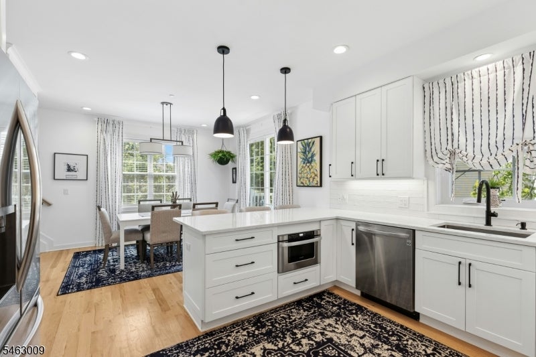
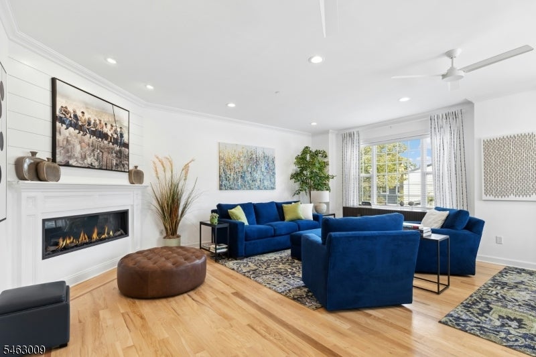
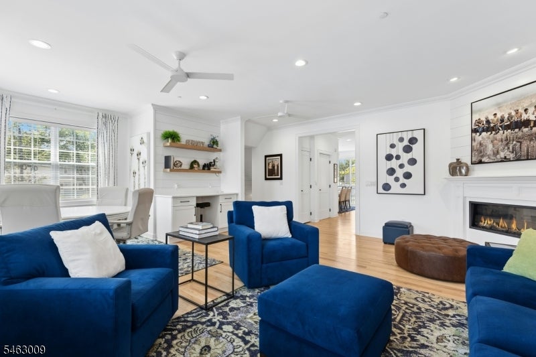
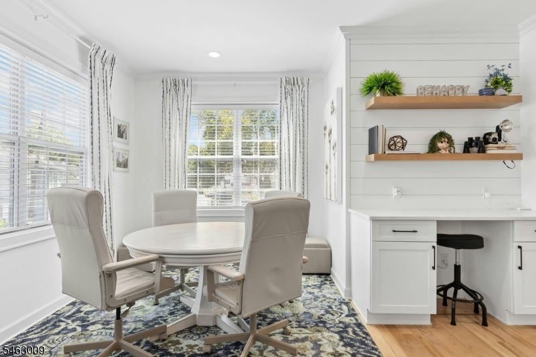
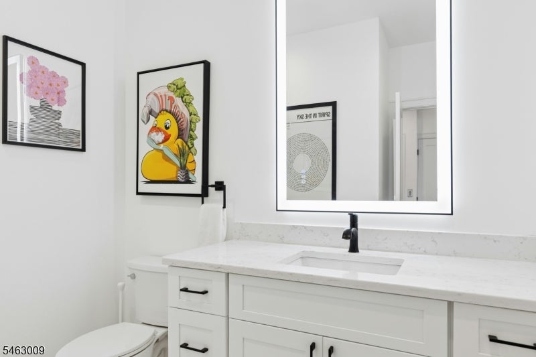
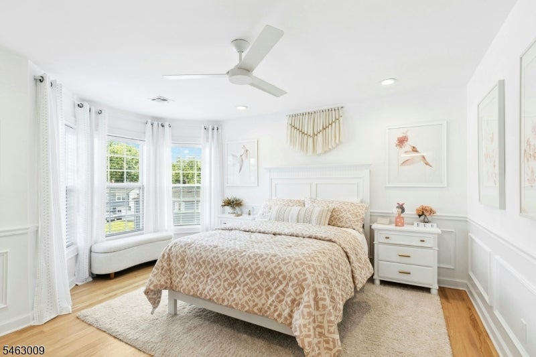
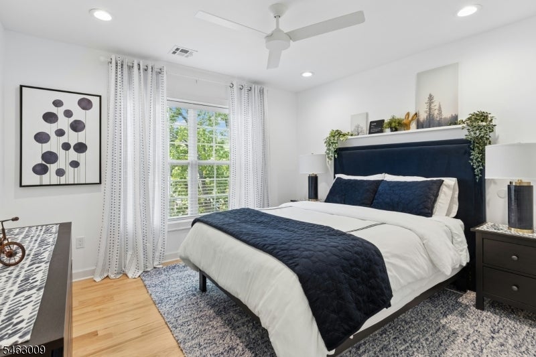
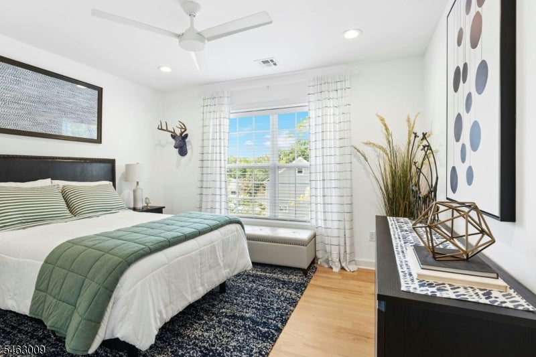
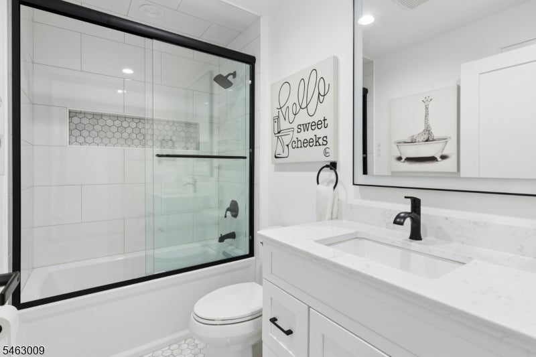
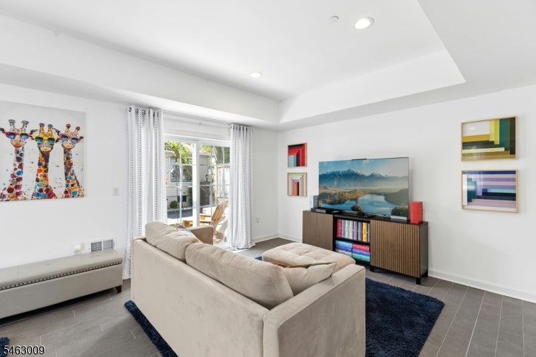
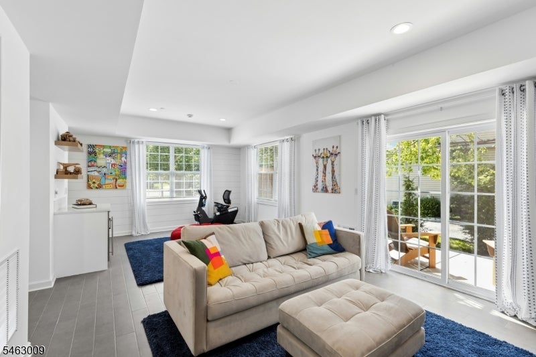
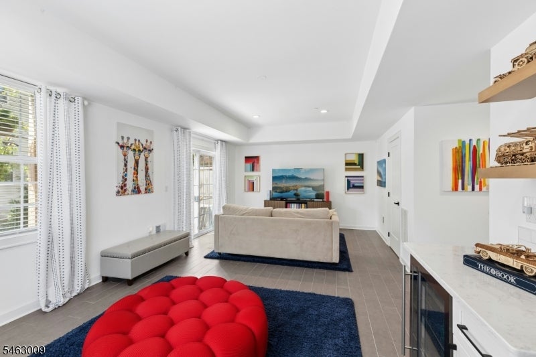
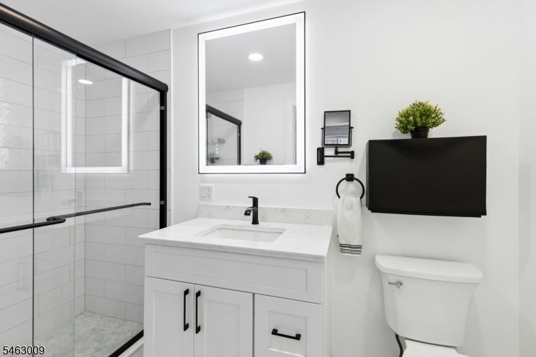
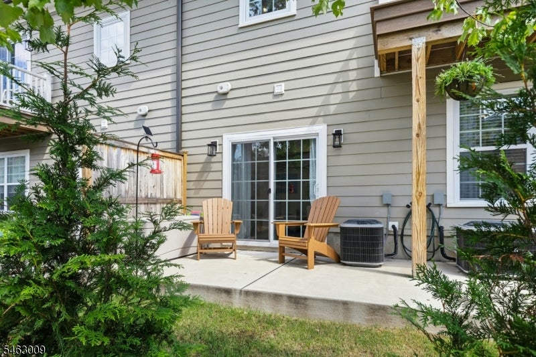
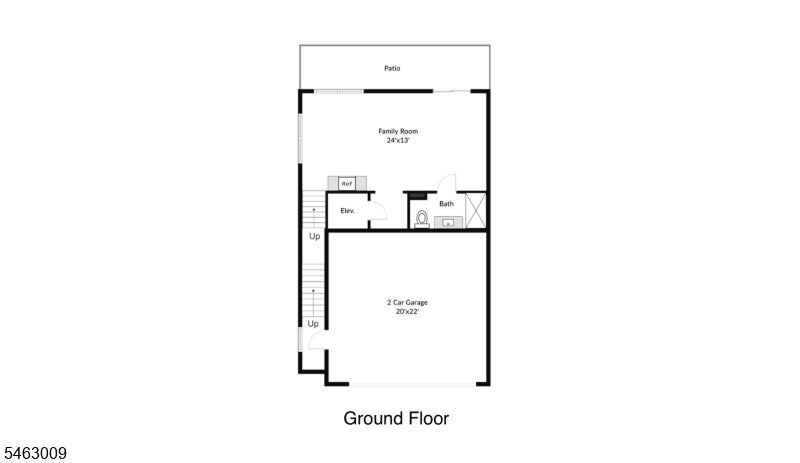
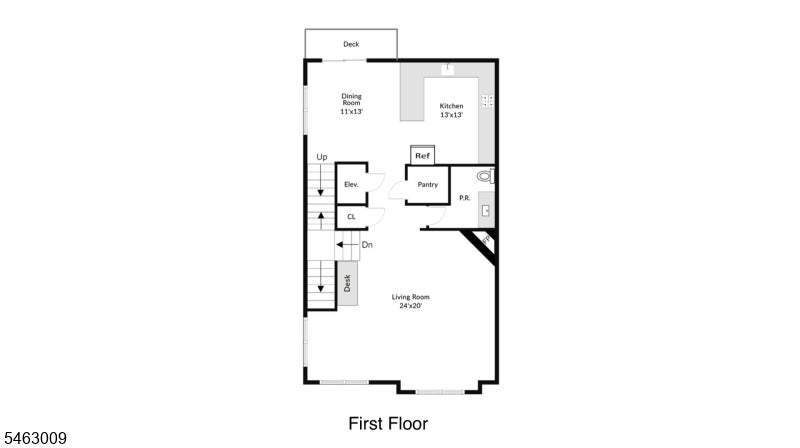
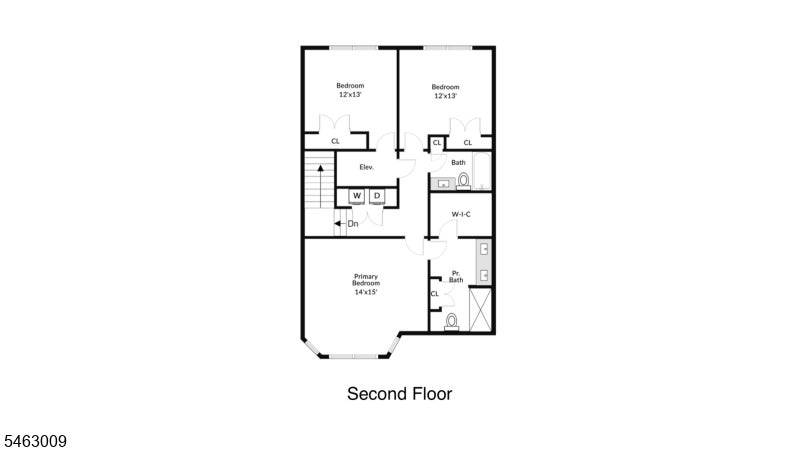
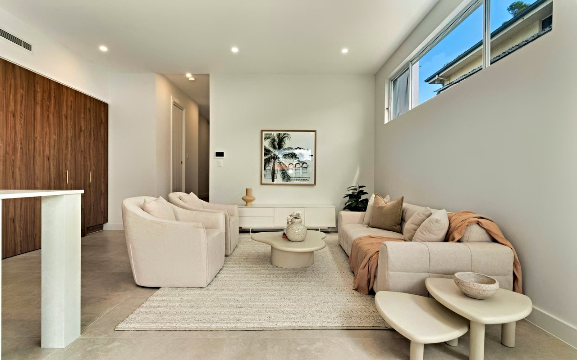
Welcome to The Woods at Garwood - an intimate age restricted community of just 9 townhomes. Completed in 2024, this 3 bed, 3.1 bath end-unit offers three spacious levels of living space with your own PRIVATE ELEVATOR. Greet your guests at the front door or enter through the oversized two-car garage into the ground level family room with built-in bar area and beverage fridge, full bath, and sliders onto the back patio. The main level offers a chef's kitchen open to the dining room with a breakfast bar, stainless steel appliances, and quartz countertops. The walk-in pantry and additional cabinetry in the dining area offer abundant storage. Sliders off the dining room onto the trex deck provide additional outdoor space. The living room offers tons of natural light throughout the day, multiple seating spaces, an electric fireplace, and dry bar. A powder room rounds out the main level. Go up in your elevator to the bedroom level with a primary suite, two additional bedrooms with large closets, and a laundry area. The primary suite has a walk-in closet and full bath with double sinks and oversized shower with seat. Hardwood floors and an interior sprinkler system throughout. Common area includes a gazebo and fire pit. Upgrades to this unit include custom molding in the primary, Nest System, additional entrance from garage to foyer, and custom window treatments. Perfectly situated near top-rated downtowns, restaurants, shopping, and transportation to NYC - move right in and enjoy!

Overview

Property Status
For Sale
Lot Size
1.12 Acres
MLS ID
4054861
Property Type
Townhouse
Year Built
2024

Features & Amenities

Total Area
3,100 Sq.Ft.
Neighborhood
Garwood
Architecture Styles
Townhouse-End Unit
Garage Spaces
2.0
Water Source
Public
Utilities
Cable Available
Roof
Asphalt
Heat Type
Electric, Fireplace Insert, Forced Air
Air Conditioning
Central Air
Fireplace
Living Room
Appliances
Dishwasher, Dryer, Refrigerator, Gas Oven, Gas Range, Microwave, Washer
Other Interior Features
Breakfast Bar, Eat-in Kitchen, Elevator, Walk-In Closet(s), Pantry
Sewer
Public Sewer
Sales Price
$1,099,000
Real Estate Tax
$20,263/yr
HOA
$395/mo

Downloads

484 4Th Ave 1

Schedule a Tour

I would love to help you see this beautiful home! As a full-service brokerage, I can help you tour. Please submit an offer, and answer questions about the buying process.
Thank you

for your interest in 484 4Th Ave 1, Garwood Boro, NJ 07027

484 4Th Ave 1
Navigate
Garwood

Explore Garwood

read more

Mortgage Calculator

Estimate your monthly mortgage payment, including the principal and interest, property taxes, and HOA. Adjust the values to generate a more accurate rate.
$0,000 Your Payment 20 15 65
$0,000 Your Payment

I'm Interested In

484 4Th Ave 1

or
  • CallMeagan Beriont

    License #2078517

    (908) 577-6032
  • Active Listings

    Featured Properties

    Browse my selection of homes available for sale.

    • 484 4Th Ave 1 For Sale

      $1,099,000

      484 4Th Ave 1, Garwood Boro, NJ 07027

      • 3 Beds
      • 4 Baths
      • 3,100 Sq.Ft.
    • 392 Park View Dr For Sale

      $665,000

      392 Park View Dr, Scotch Plains Twp, NJ 07076

      • 3 Beds
      • 2.5 Baths
    View All

    Follow Me On Instagram